Property Specs:
Price$1,446,900.00
CityAmherstburg, ON
Bed / Bath5 / 3 Full, 1 Half
Address205 CLUBVIEW DRIVE
Listing ID26019576
ConstructionBrick
FlooringCeramic/Porcelain, Hardwood
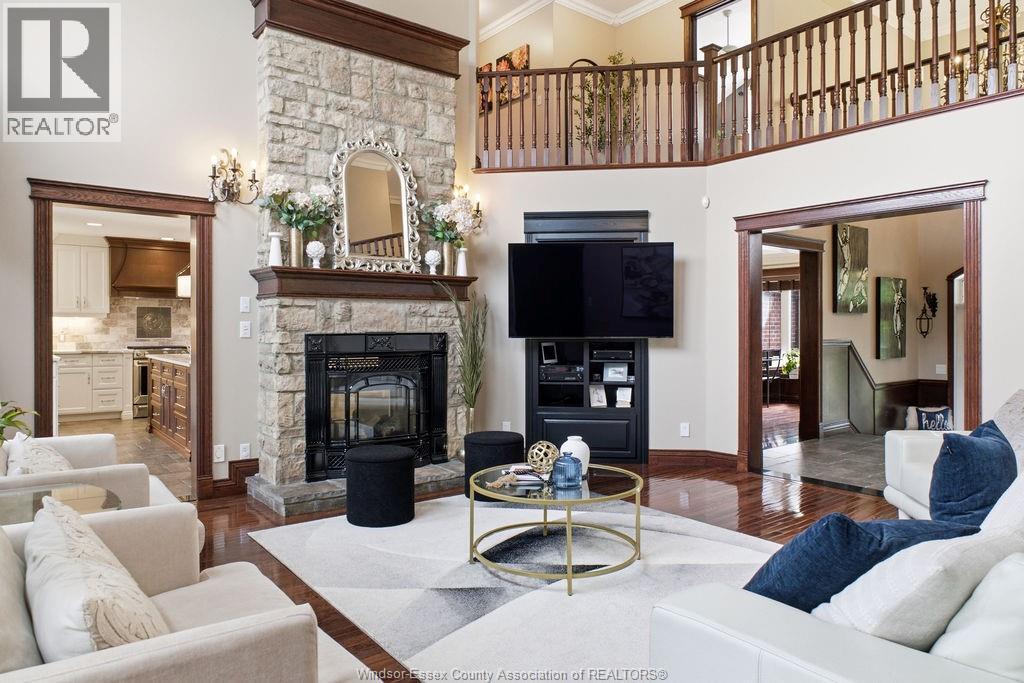
FireplaceGas, Free Standing Metal, Insert
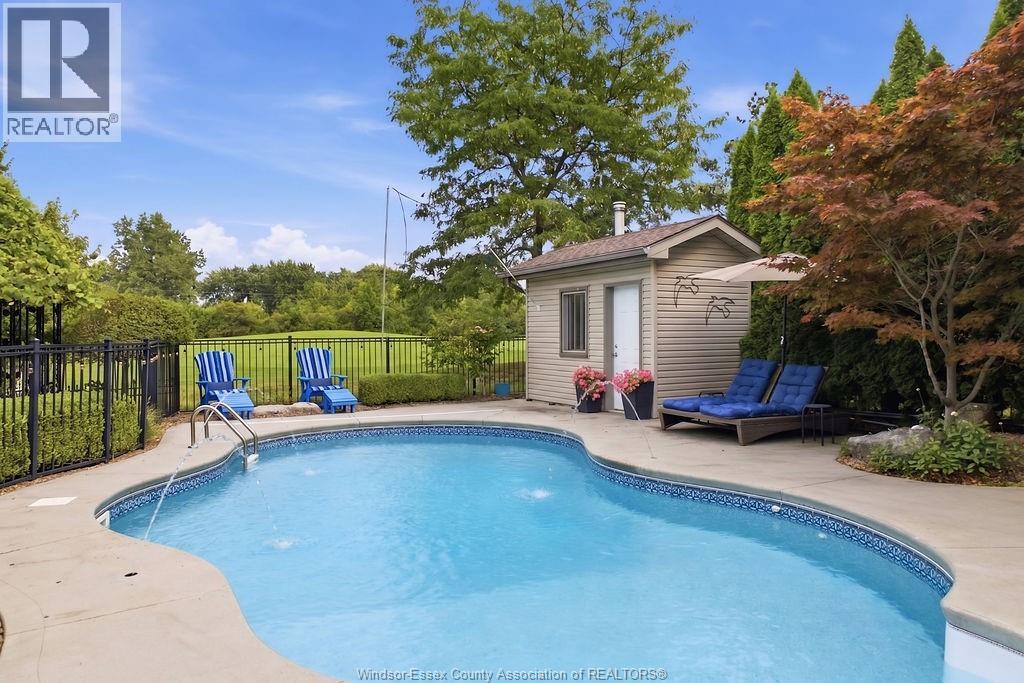
PoolInground pool, Pool equipment
ParkingGarage
Land Size81.92 X 154.98 FT
TypeHouse
StatusFor sale
Extended Features:
Features Concrete Driveway, Double width or more driveway, Finished Driveway, Golf course/parklandOwnership FreeholdAppliances Dishwasher, Dryer, Refrigerator, Stove, WasherCooling Central air conditioningFoundation BlockHeating Forced air, Furnace, Heat Recovery Ventilation (HRV)Heating Fuel Natural gas
Details:
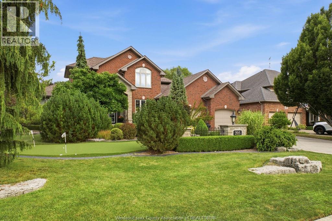
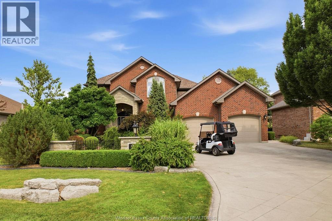
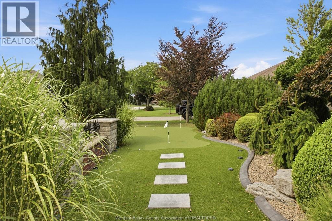
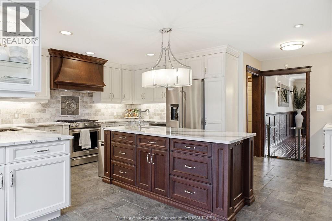
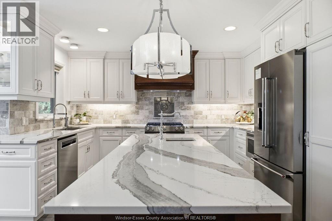
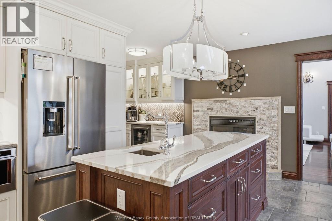
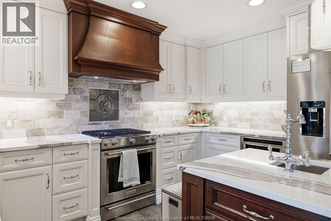
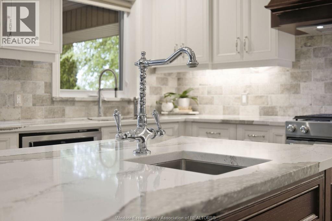
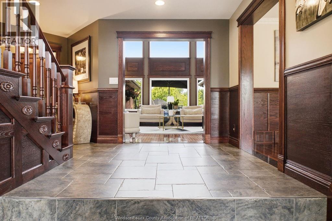
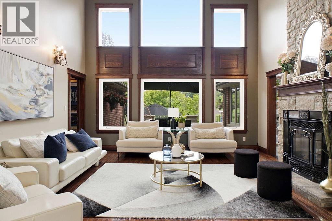
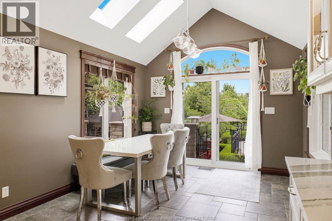
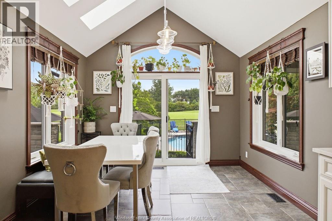
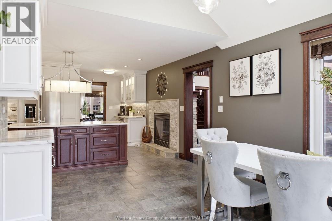
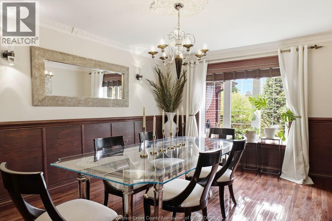
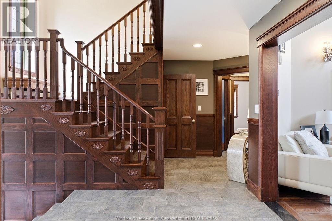
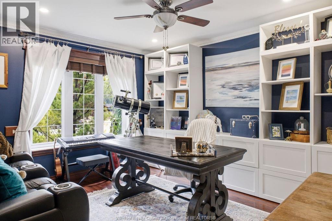
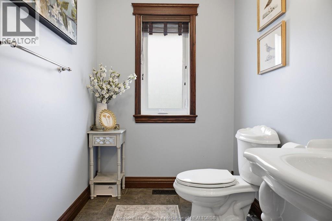
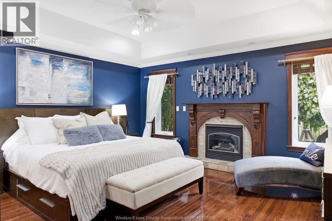
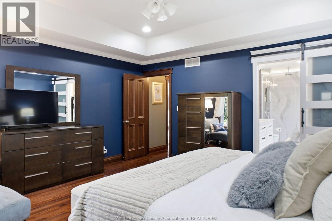
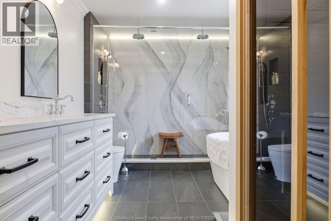
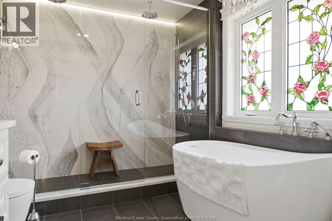
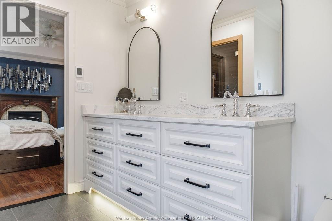
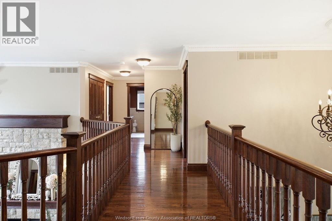
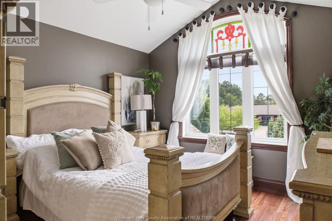
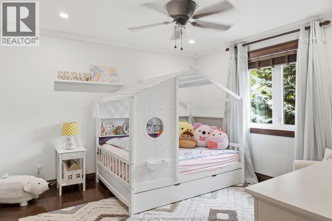
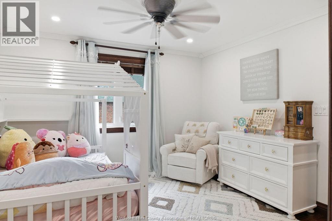
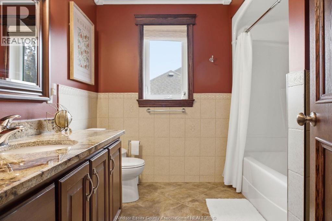
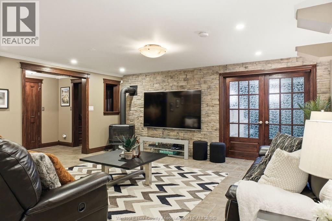
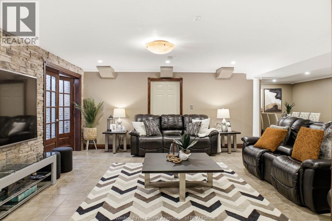
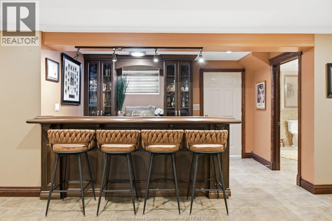
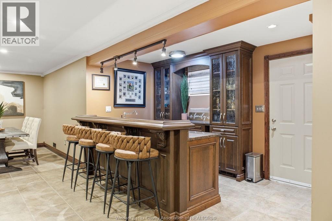
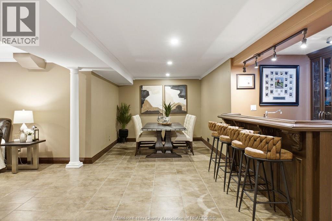
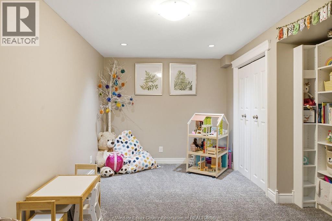
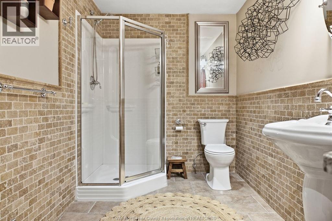
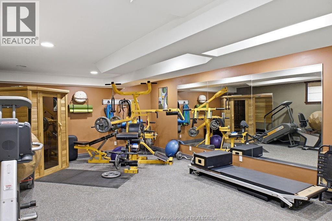
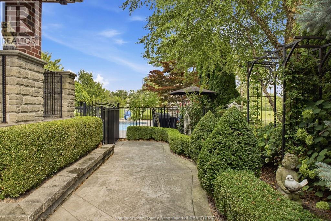
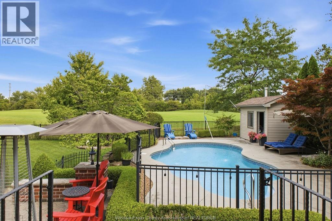
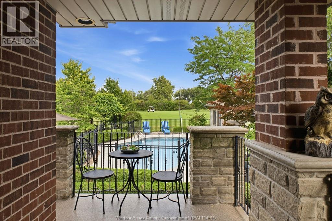
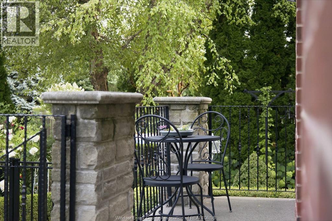
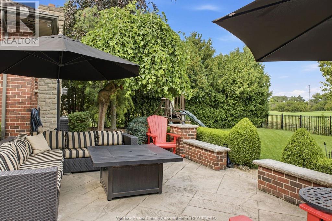
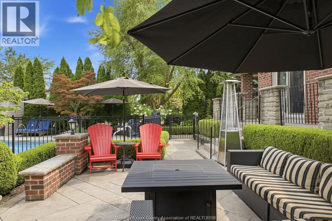
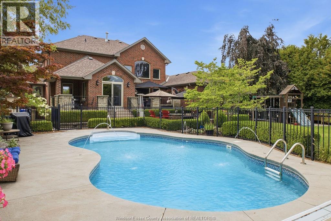
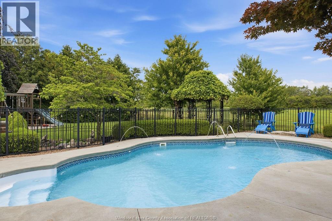
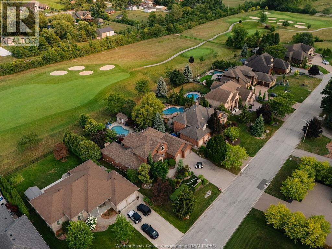
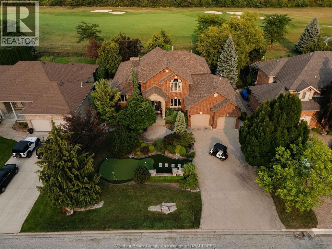
Welcome to your dream home in the prestigious Pointe West Golf Course community in Amherstburg! This stunning 2-storey residence delivers 5 bedrooms, 4 bathrooms, and a beautifully landscaped 81.92x154.98 lot backing directly onto the 14th fairway — with no rear neighbours for ultimate privacy. The exterior is an entertainer's dream, showcasing meticulously manicured landscaping front and back, complete with a putting green out front and a thoughtfully landscaped play area for the kids. Permanent soffit lighting adds effortless, customizable curb appeal year-round, while a wifi sprinkler system keeps the grounds lush with zero hassle. Unwind by the heated in-ground pool with fiber optic lighting, set within its own separate fenced area, and relax on the stamped concrete patios and walkways or the newly finished epoxy back porch. A 2.5-car garage completes the exterior. Step inside to find oak trim, granite counters, and a stunning mix of marble, hardwood, and ceramic flooring throughout, along with the added convenience of a tankless hot water tank. The main floor primary suite is a true retreat, featuring a California closet and a cozy gas fireplace — but the true showstopper is the newly renovated 6-piece ensuite. Indulge in heated floors, breathtaking Cambria quartz counters and shower walls, and your very own in-home sauna for the ultimate spa-like escape. The main floor is also thoughtfully designed to easily accommodate an additional bedroom or office space. The fully finished basement expands your living space even further, offering a second family room with a wet bar, a games area, an additional bedroom and bathroom, and a custom home gym. This is a rare opportunity to own a true entertainer's paradise with high-end finishes at every turn. Schedule your private showing today! (id:4555)